Stylish villa with garden and terrace in Charlottenlund
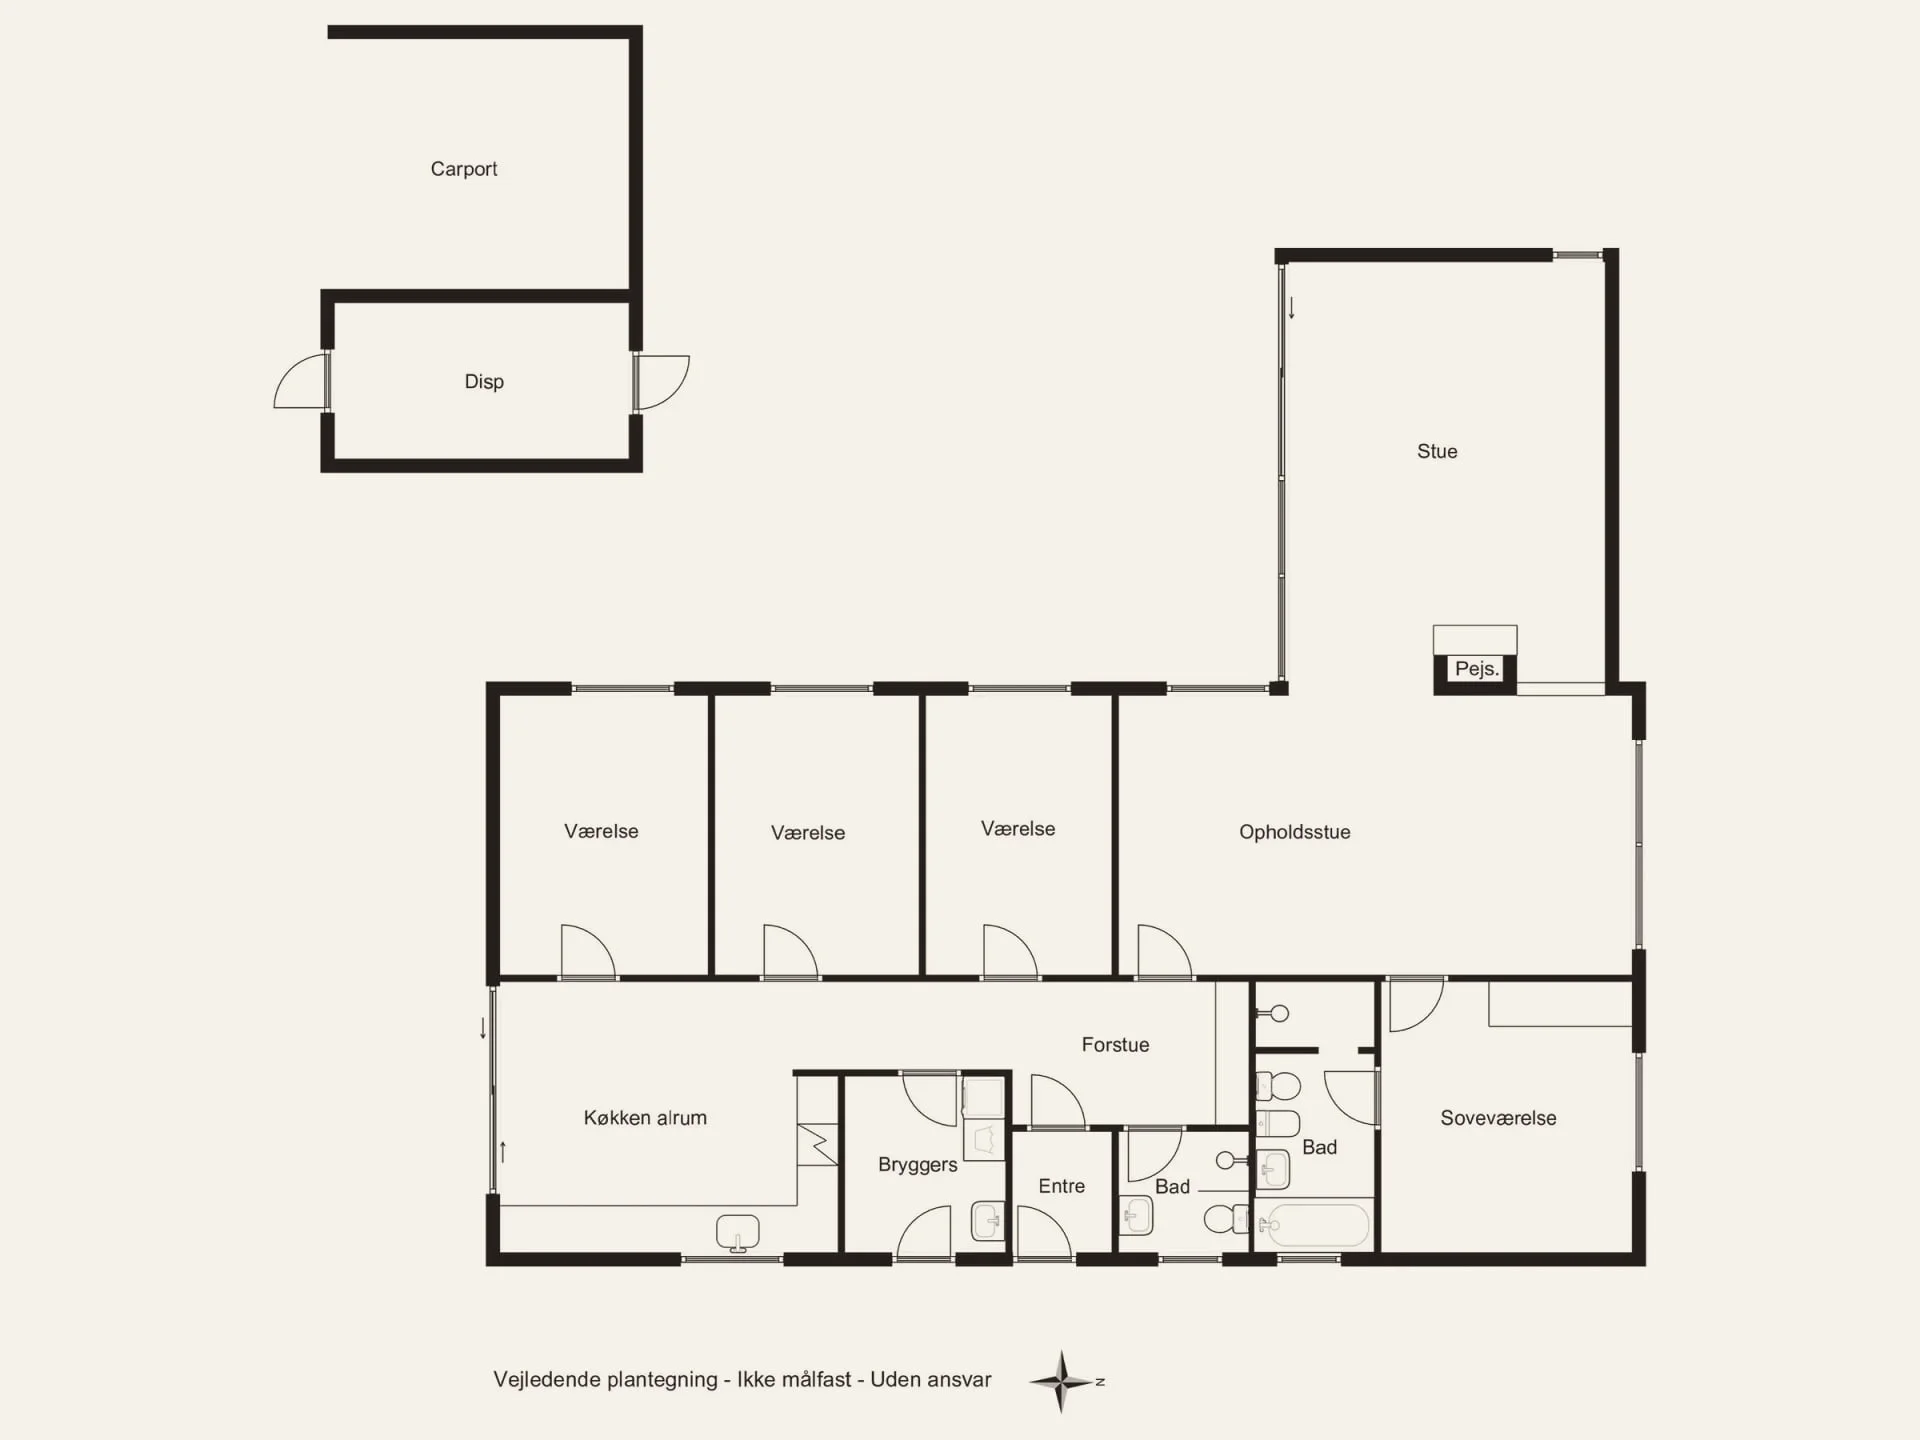
On the attractive road Øresundshøj in Charlottenlund you will find this charming villa of 173 m², built in classic yellow brick, with two terraces, a well-kept garden, a beautiful stone-wall fireplace, 4 well-appointed rooms, 2 stylish bathrooms, a utility room and a modern kitchen with direct access to the terrace.
The villa also has a practical carport and a shed, providing good storage options.
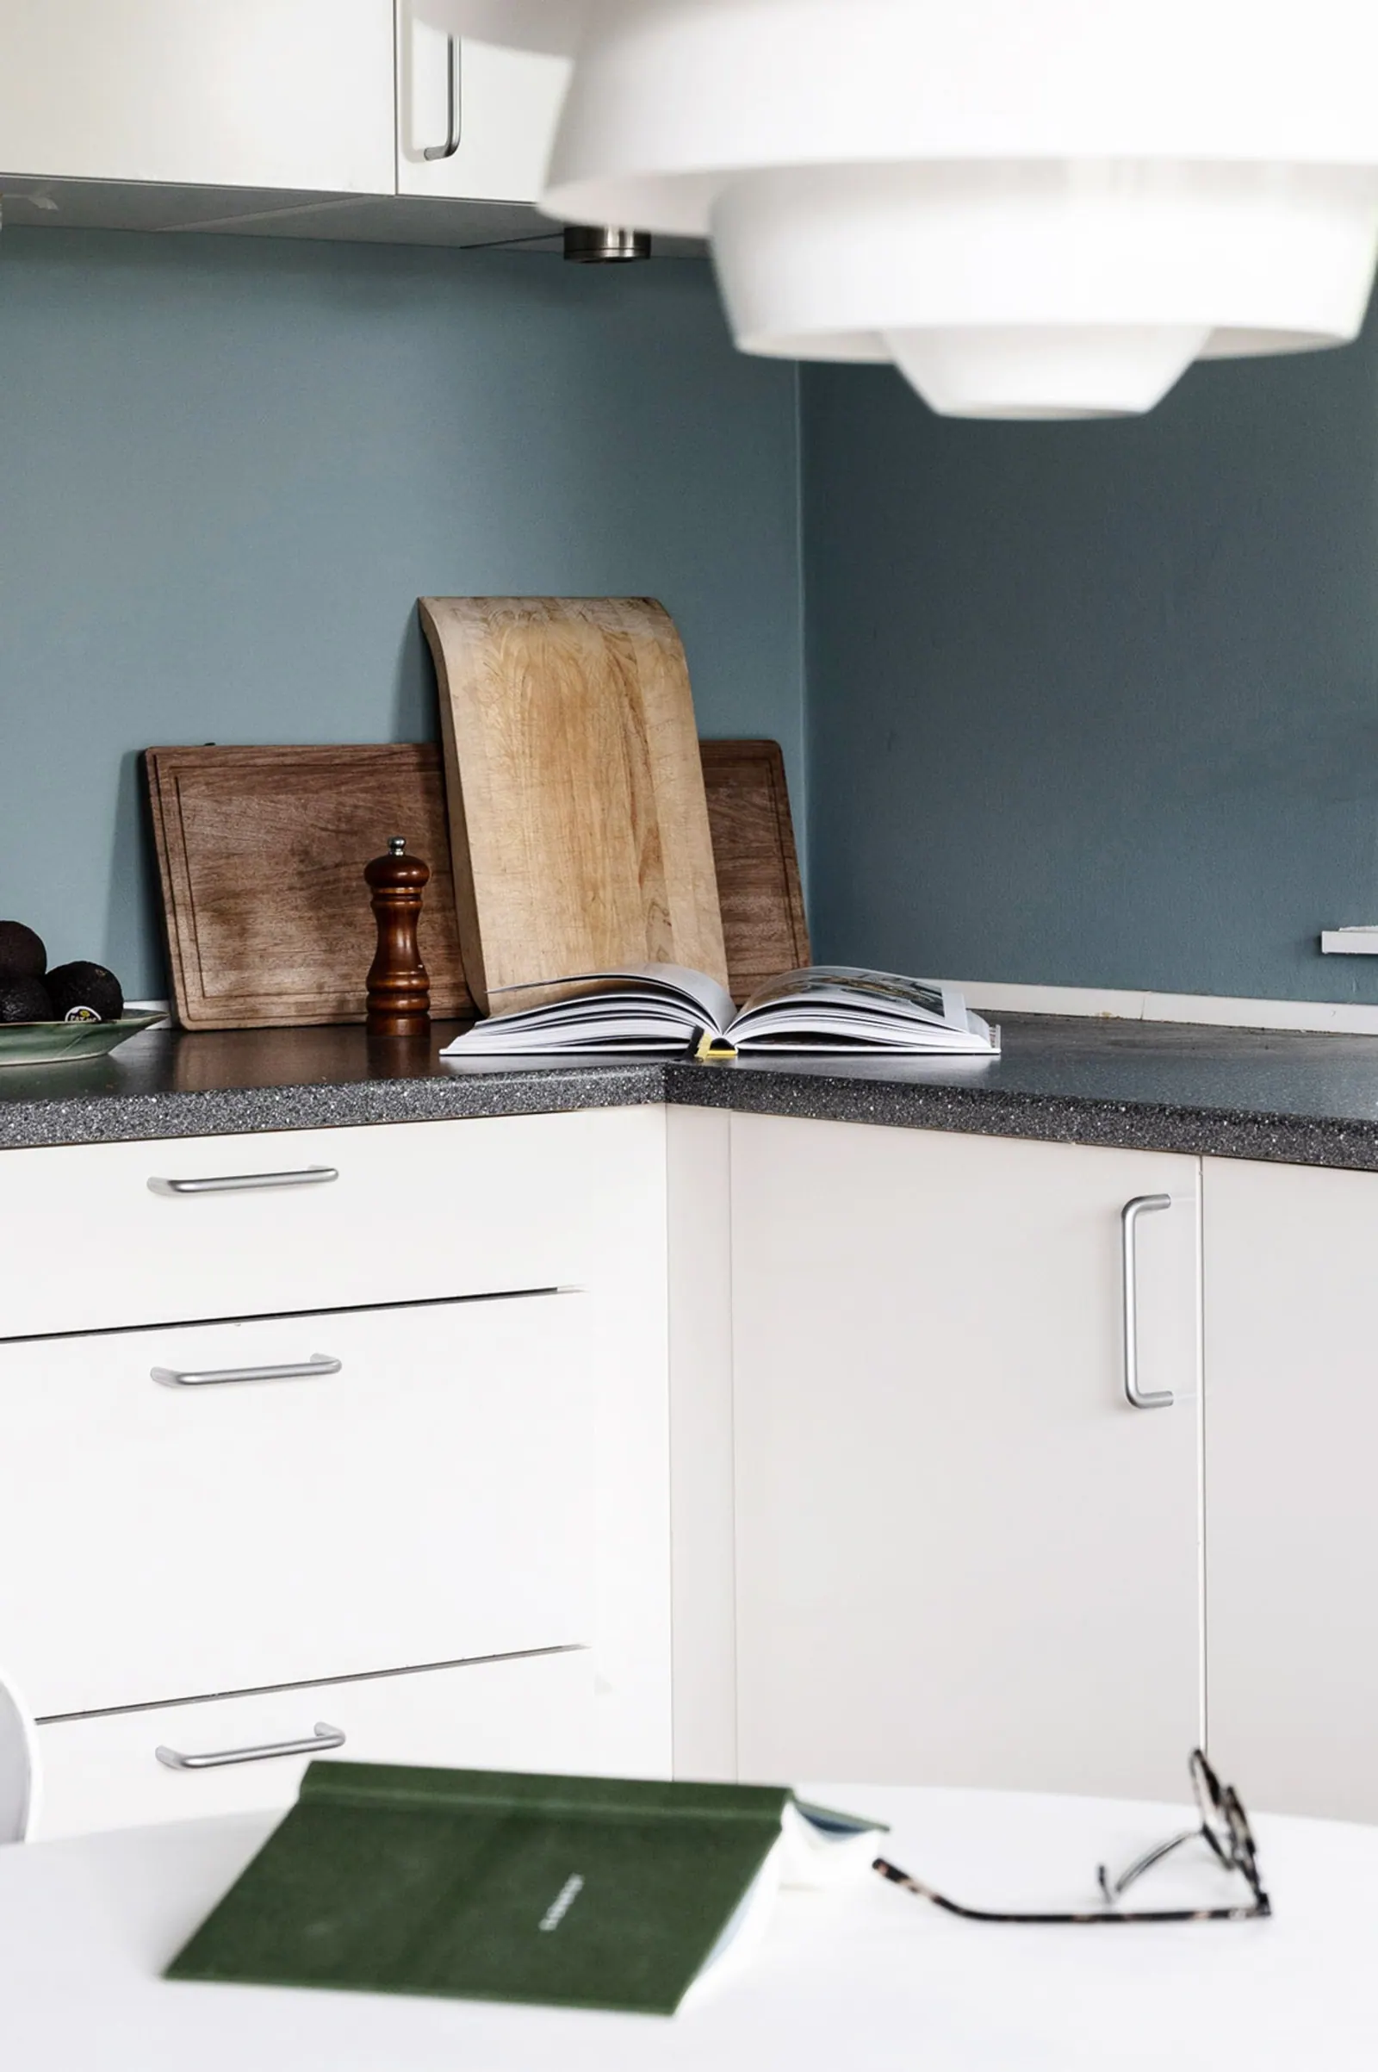
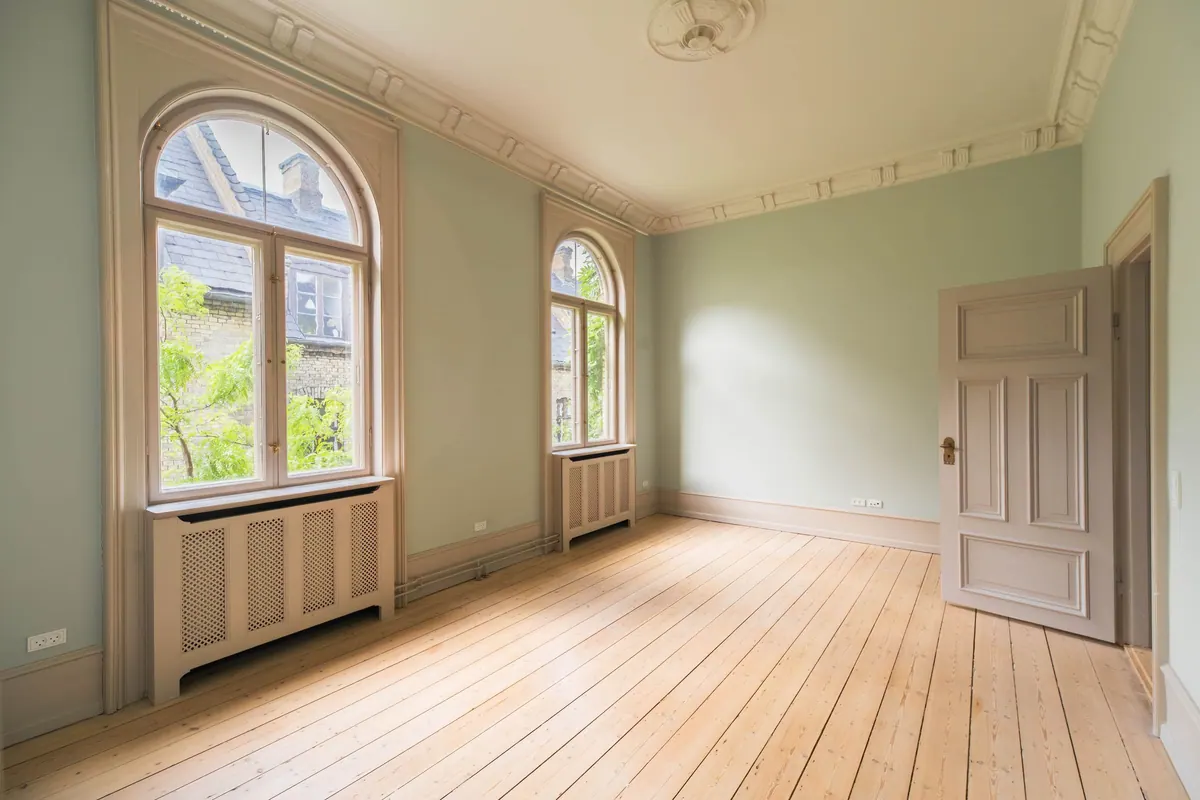
The home's continuous wood-panelled ceiling creates a warm atmosphere, while the light wooden floors form a fine contrast to the distinctive blue walls that characterise several of the rooms.
The heart of the house is the large and spacious living room, naturally divided by a rustic stone wall with a built-in wood-burning stove, which creates a cosy atmosphere all year round. From the living room there is direct access through sliding doors to one of the two tiled terraces, creating a perfect transition between indoors and outdoors.
Read the full description ↓
The kitchen appears bright and functional with modern appliances. From here there is access to the second terrace, where summer evenings can be enjoyed to the full. The home's five rooms are all well-proportioned with built-in wardrobes, light wooden floors and distinctive blue walls.
The villa's two bathrooms are furnished in a newer style – one with a shower niche in dark tiles and the other with a bathtub, double washbasin and shower niche.
Outdoors there is a well-maintained garden with a lawn and two terraces for play, relaxation and cosy gatherings. The garden and terraces are surrounded by hedges that ensure privacy and tranquillity, while maintaining an open and inviting look.
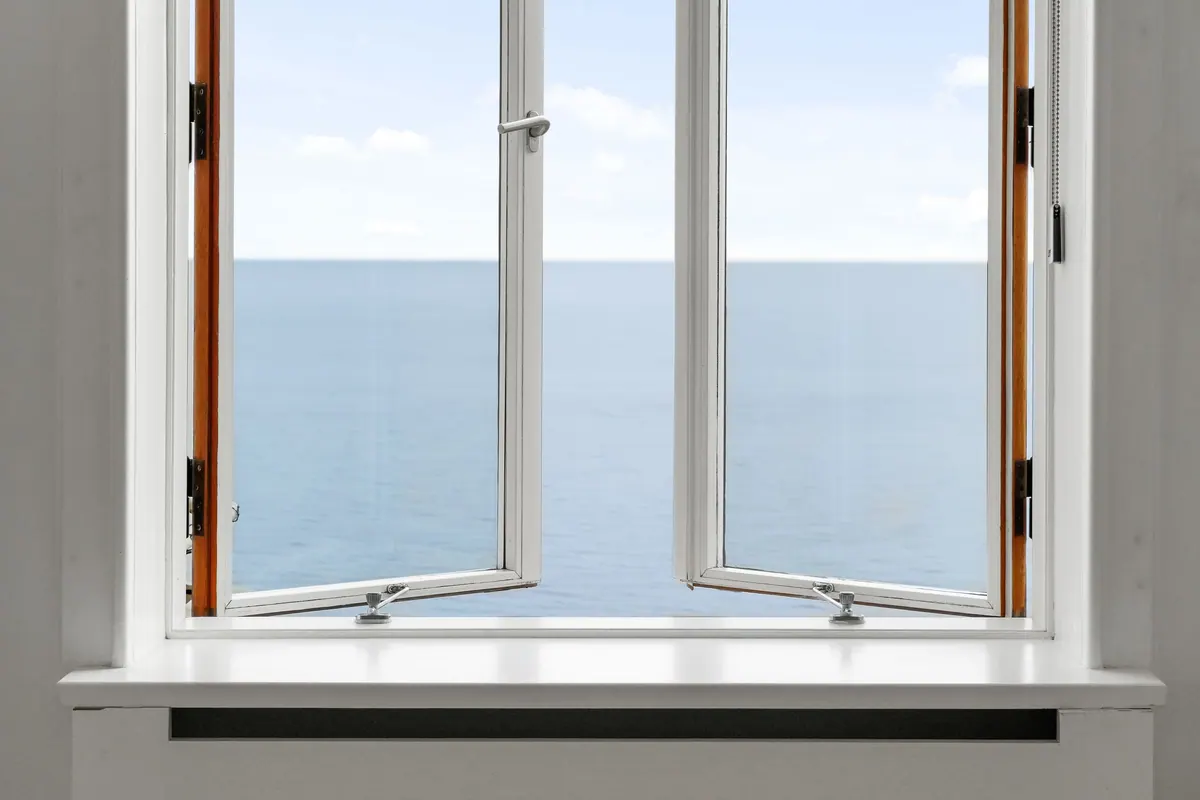
The location on Øresundshøj is ideal, with a short distance to both Charlottenlund Beach and Forest, as well as easy access to shopping and public transport. The area is also close to schools and institutions, making it attractive for families with children.
Stilfuld villa med have og terrasse i Charlottenlund
På den attraktive vej, Øresundshøj i Charlottenlund finder du denne charmerende villa på 173 m² opført i klassiske gule mursten med to terrasser, velplejet have, smuk stenmurspejs, 4 velindrettede værelser, 2 stilfulde badeværelser, bryggers og et moderne køkken med direkte udgang til terrassen.
Villaen har desuden en praktisk carport og et skur, der giver gode opbevaringsmuligheder.
Boligens gennemgående træpanelloft skaber en varm atmosfære, mens de lyse trægulve danner en fin kontrast til de karakteristiske blå vægge, der præger flere af boligens rum.
Husets hjerte er den store og rummelige stue, der naturligt opdeles af en rustik stenmur med indbygget brændeovn, som skaber en hyggelig stemning året rundt. Fra stuen er der direkte adgang til den ene af de to flisebelagte terrasser gennem skydedøre, hvilket skaber en perfekt overgang mellem inde og ude.
Læs hele beskrivelsen ↓
Køkkenet fremstår lyst og funktionelt med moderne hvidevarer. Herfra er der udgang til den anden terrasse, hvor sommeraftener kan nydes i fulde drag. Boligens fem værelser er alle velproportionerede med indbyggede skabe, lyse trægulve og karakteristiske blå vægge.
Villaens to badeværelser er indrettet i nyere stil – det ene med bruseniche i mørke fliser og det andet med både badekar, dobbelt håndvask og bruseniche.
Udendørs er der en velholdt have med græsplæne og to terrasser til både leg, afslapning og hyggelige sammenkomster. Haven og terrasserne er omkranset af hække, der sikrer privatliv og ro, samtidig med at der er et åbent og indbydende udtryk.
Beliggenheden på Øresundshøj er ideel med kort afstand til både Charlottenlund Strand og Skov, samt nem adgang til indkøbsmuligheder og offentlig transport. Området er desuden tæt ved skoler og institutioner, der gør det attraktivt for børnefamilier.
Stilvolle Villa mit Garten und Terrasse in Charlottenlund
An der attraktiven Straße Øresundshøj in Charlottenlund finden Sie diese charmante Villa mit 173 m², erbaut aus klassischen gelben Ziegeln, mit zwei Terrassen, gepflegtem Garten, schönem Steinmauerkamin, 4 gut eingerichteten Zimmern, 2 stilvollen Badezimmern, Hauswirtschaftsraum und einer modernen Küche mit direktem Zugang zur Terrasse.
Die Villa verfügt außerdem über einen praktischen Carport und einen Schuppen, der gute Aufbewahrungsmöglichkeiten bietet.
Die durchgehende Holzpaneeldecke schafft eine warme Atmosphäre, während die hellen Holzböden einen schönen Kontrast zu den charakteristischen blauen Wänden bilden, die mehrere Räume des Hauses prägen.
Das Herz des Hauses ist das große und geräumige Wohnzimmer, das auf natürliche Weise durch eine rustikale Steinmauer mit eingebautem Kaminofen geteilt wird, der das ganze Jahr über für eine gemütliche Stimmung sorgt. Vom Wohnzimmer gelangt man durch Schiebetüren direkt auf eine der beiden gefliesten Terrassen, was einen perfekten Übergang zwischen drinnen und draußen schafft.
Ganze Beschreibung lesen ↓
Die Küche ist hell und funktional mit modernen Haushaltsgeräten. Von hier aus gelangt man auf die zweite Terrasse, wo Sommerabende in vollen Zügen genossen werden können. Die fünf Zimmer des Hauses sind alle gut proportioniert, mit Einbauschränken, hellen Holzböden und charakteristischen blauen Wänden.
Die beiden Badezimmer der Villa sind in neuerem Stil eingerichtet – eines mit Duschnische in dunklen Fliesen und das andere mit Badewanne, Doppelwaschbecken und Duschnische.
Draußen gibt es einen gepflegten Garten mit Rasenfläche und zwei Terrassen zum Spielen, Entspannen und für gemütliche Zusammenkünfte. Garten und Terrassen sind von Hecken umgeben, die für Privatsphäre und Ruhe sorgen und zugleich einen offenen und einladenden Eindruck vermitteln.
Die Lage am Øresundshøj ist ideal, mit kurzer Entfernung sowohl zum Strand als auch zum Wald von Charlottenlund sowie einfachem Zugang zu Einkaufsmöglichkeiten und öffentlichen Verkehrsmitteln. Die Gegend liegt außerdem nahe an Schulen und Einrichtungen, was sie für Familien mit Kindern attraktiv macht.