About the home
Villa on Jægersborg Allé in Gentofte
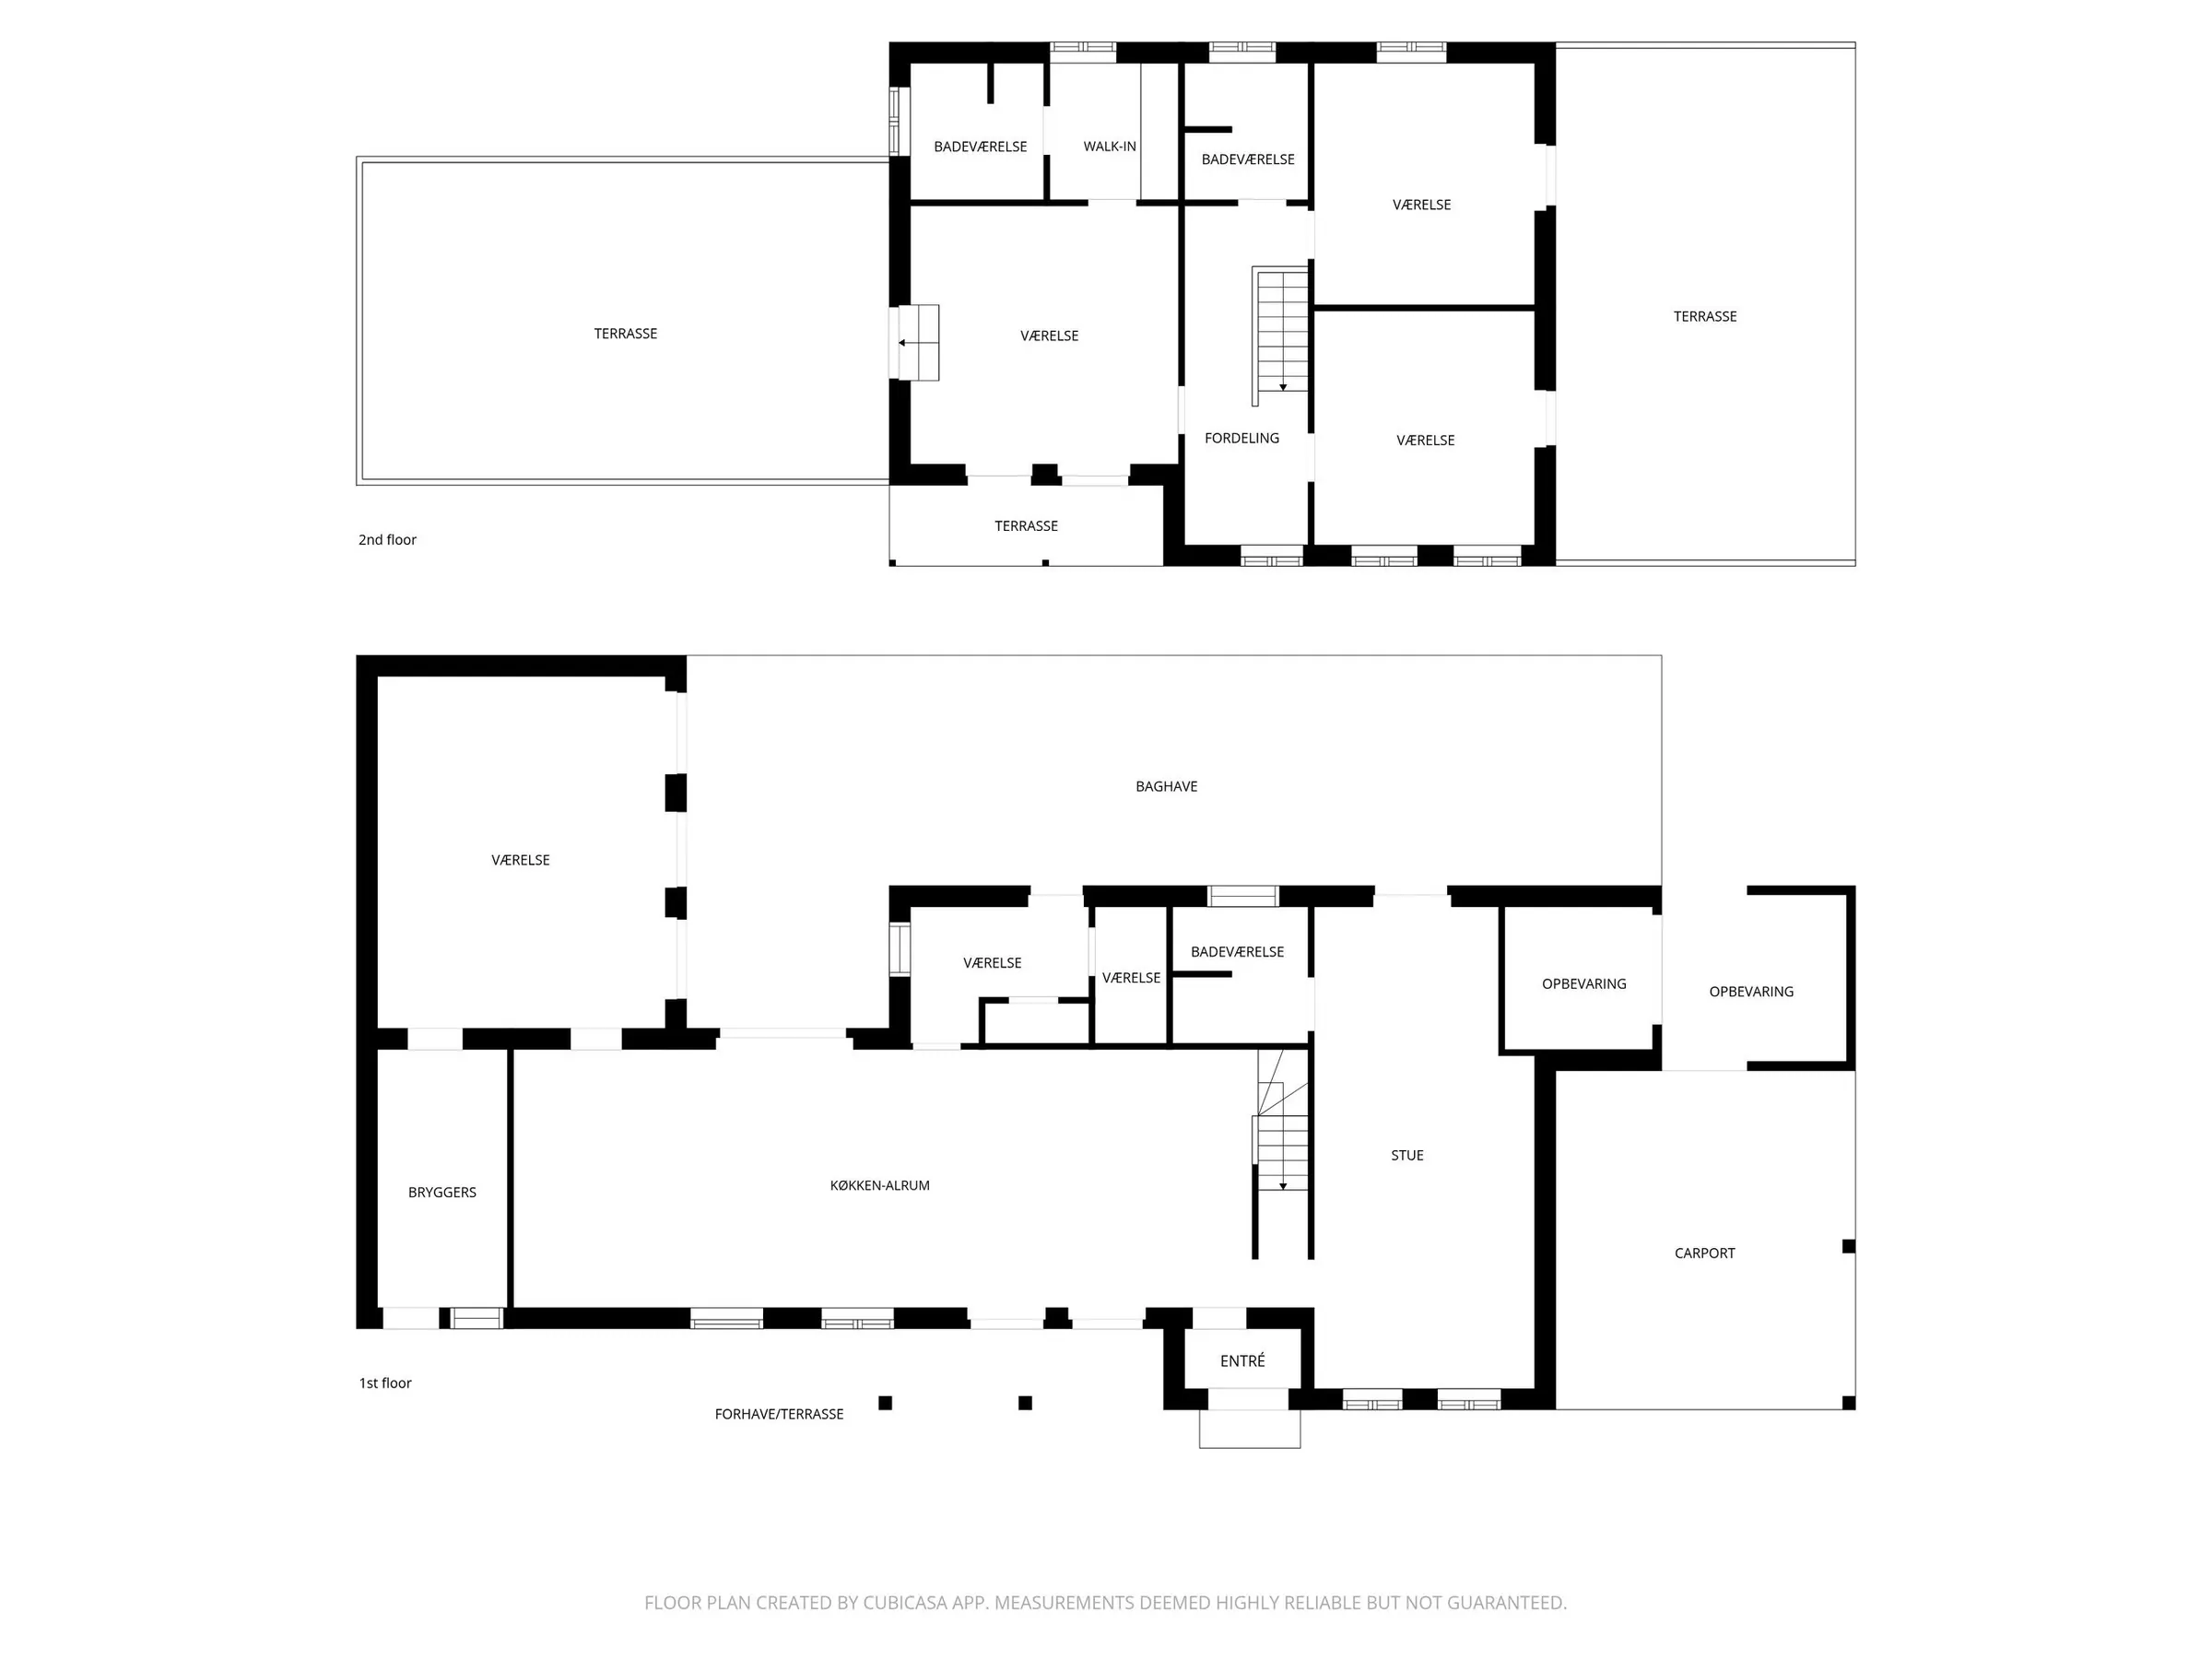
280 m² with skylights in the conservatory and timber terraces
Villa for rent on Jægersborg Allé in Gentofte with 280 m² of living space and 6 rooms across the ground floor and first floor. The plot is 700 m².
The house was built in 1868. The kitchen-diner has room for both cooking and dining and direct access to the conservatory. Here, daylight comes in through skylights, and there are views of the garden. The entrance hall connects the kitchen-diner with the living room.
Read the full description ↓
The ground floor also has a large utility room with its own entrance, washing machine and tumble dryer, as well as a bathroom and several rooms.
Bedrooms and terraces
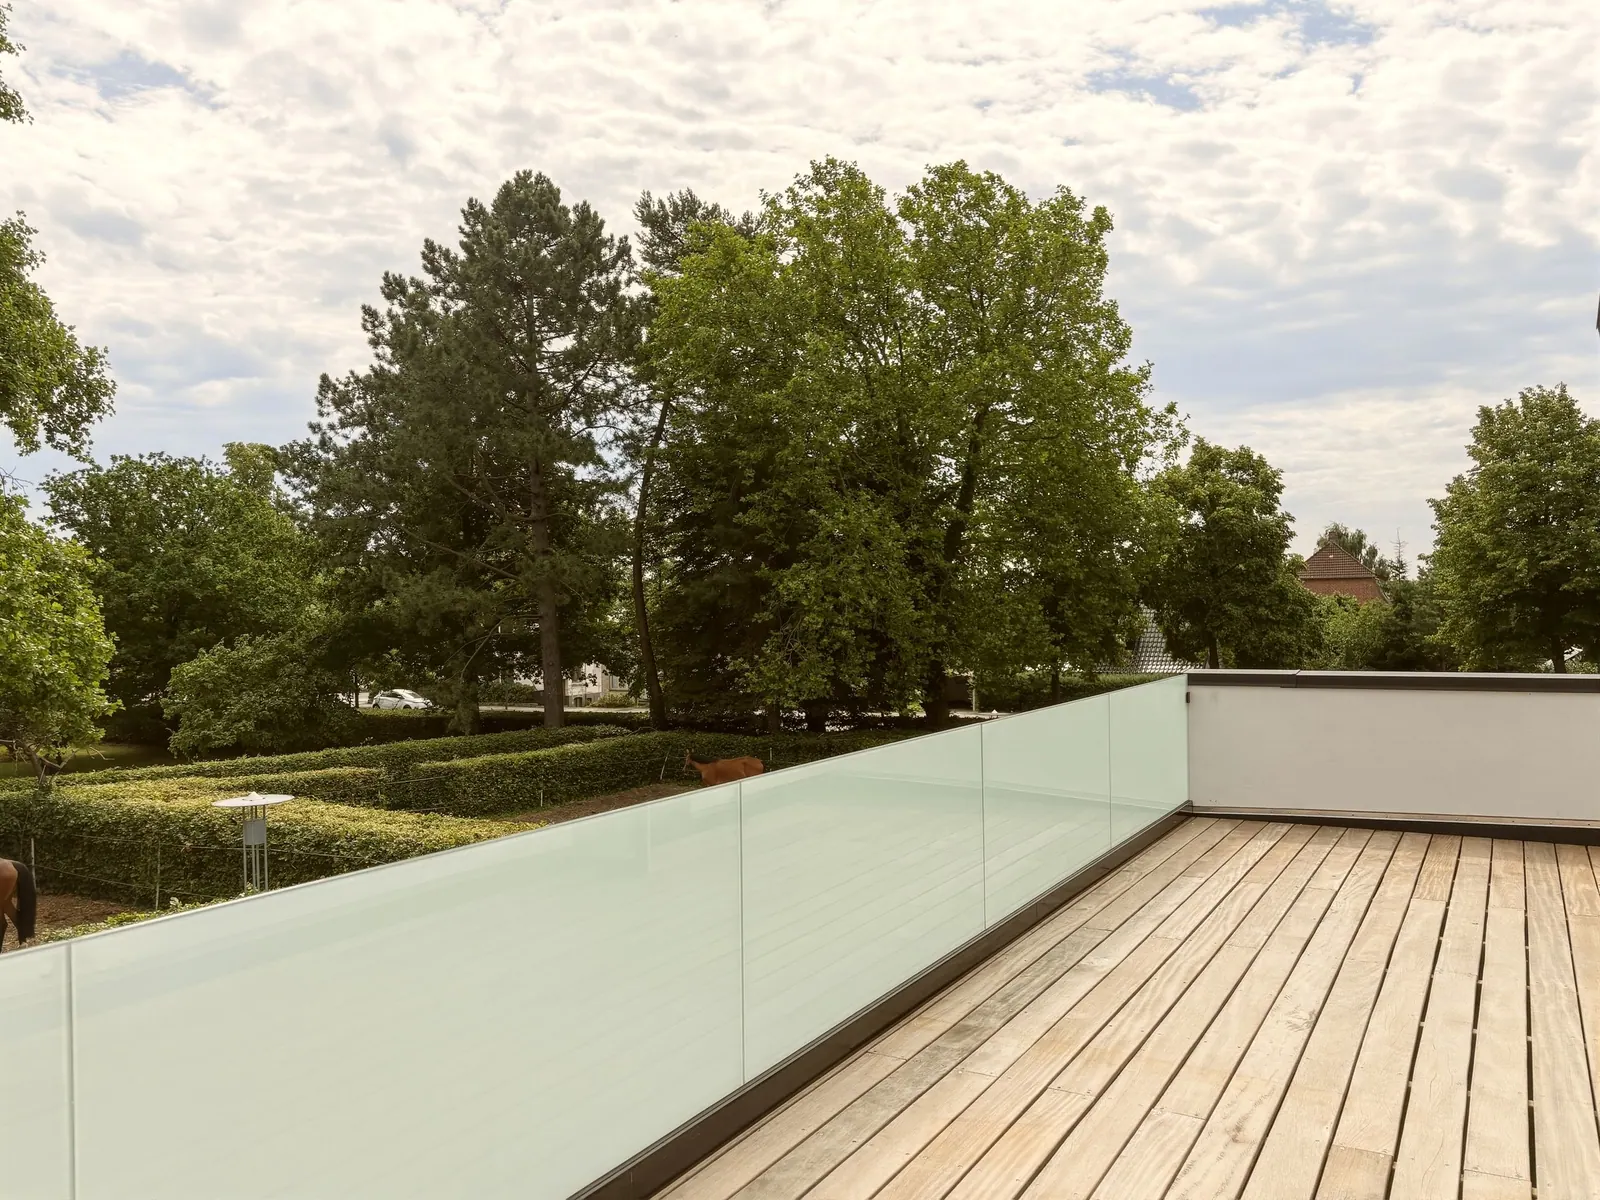
On the first floor, the main bedroom has its own bathroom and access to two terraces. Two further bedrooms share a bathroom. All three bedrooms have direct access to their own timber terrace. From the terraces there are views of green surroundings and horses grazing at Ibstrup riding school.
A landing on the first floor has a glass section in the floor with a view down to the entrance hall below.
Garden and storage
The garden has paving, a raised bed and space to sit in the afternoon and evening sun. Several terraces surround the house, and thuja trees screen the front garden.
The property includes a double garage with a charging point and three insulated sheds for storage. In the back garden there is a separate shed for garden tools. The house is heated by an air-to-water heat pump.
Some of the images are project images showing the planned result of the renovation. Contact Habitat to arrange a viewing.