About the home
Architect-designed single-storey villa in Rungsted Kyst
7 rooms, a heated pool and a detached sauna
Villa for sale in Rungsted Kyst, offering 285 m² of living space and 7 rooms on a single level. The garden features a heated pool and a detached sauna.
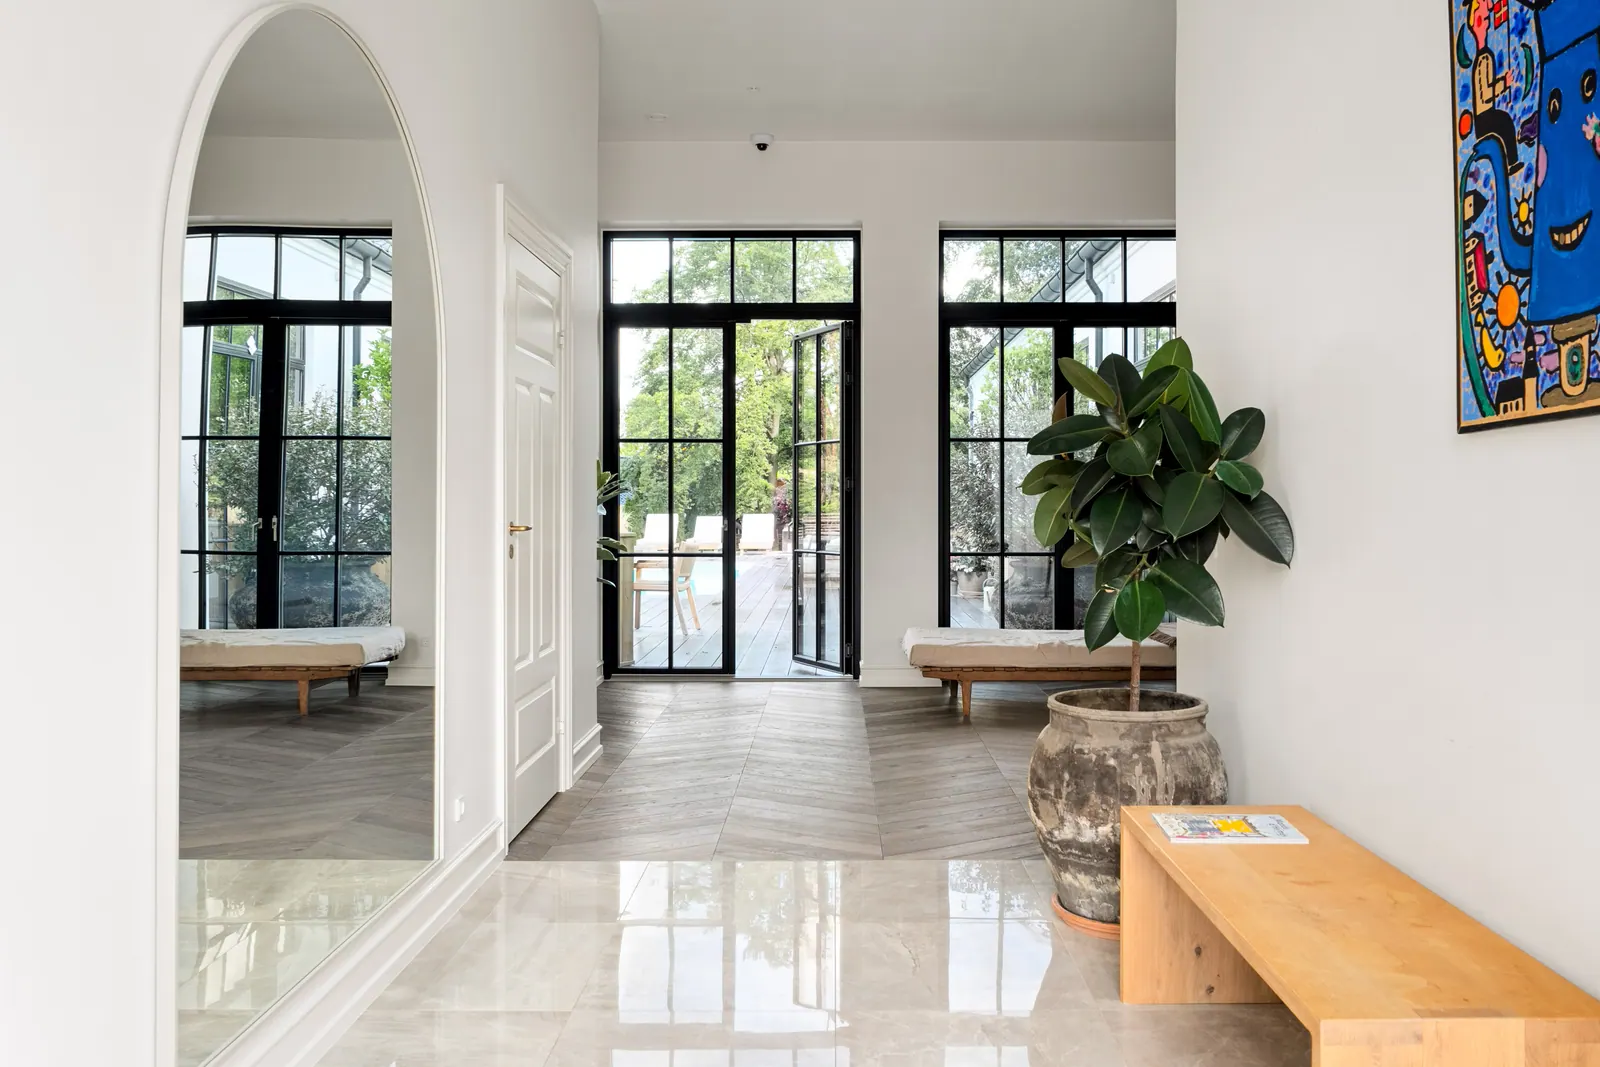
The house has white rendered façades, a black glazed tile roof and slim, black-framed windows throughout. It is set on a quiet residential street.
Read the full description ↓
The living room opens to the full height of the ceiling, with large glazed sections facing the garden. It flows into the dining room and kitchen, which features a large island, integrated appliances and direct access to the terrace. The shared living spaces run along the garden side of the house, making the terrace and pool part of everyday life. Herringbone parquet flooring and a consistent, understated palette of materials continue throughout the home.
Sleeping quarters
The main bedroom has a walk-in wardrobe and an en-suite bathroom with a freestanding bathtub. Several additional rooms and a second bathroom provide space for both children’s and guest quarters. A utility room and pantry are located next to the kitchen.
Garden and pool
The garden features timber decking, a heated swimming pool and lounge areas with different orientations, offering sunshine for most of the day. A detached sauna extends the season. The house is heated by a heat pump and has underfloor heating.
Private viewing
The address, sales particulars and viewing arrangements are available following a confidential conversation with the agent handling the sale.